




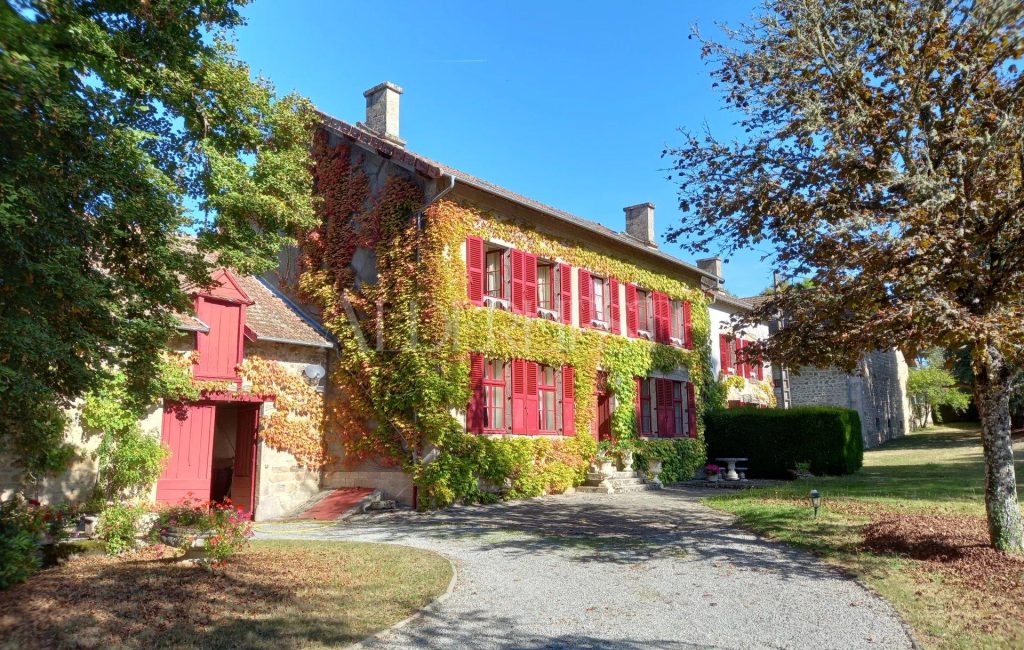
Cabinet Alderlieste, partner of BARNES Propriétés & Châteaux offers you the opportunity to acquire this authentic restored manor house dating from the 15th, 16th and 17th centuries, located in a village in the Creuse region with all local amenities.
Probably the former residence of a wealthy merchant, the property is composed of two wings arranged in an L-shape, connected by a spiral staircase tower.
The whole rises over three levels and today offers a comfortable family home, perfectly combining period authenticity with modern comfort.
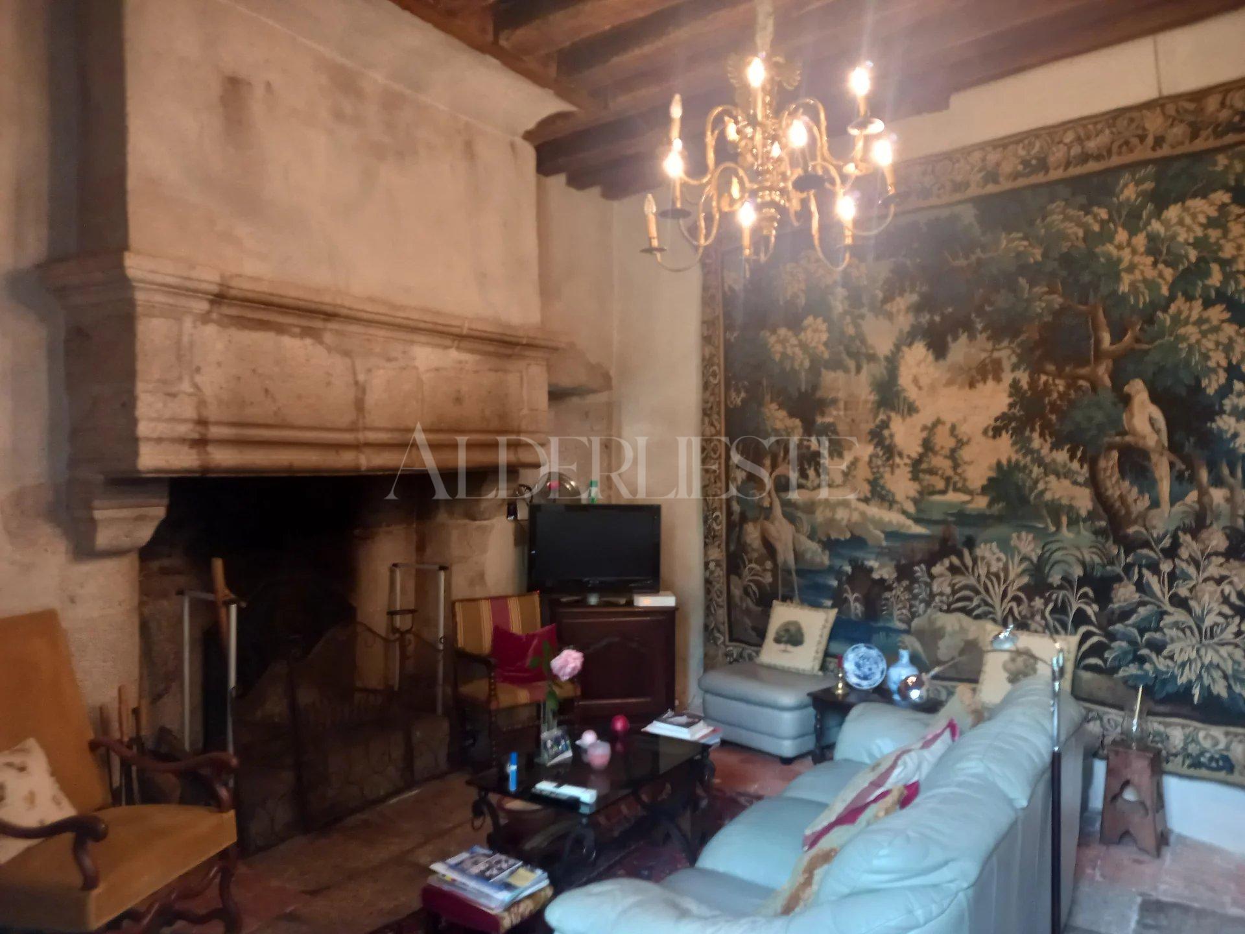
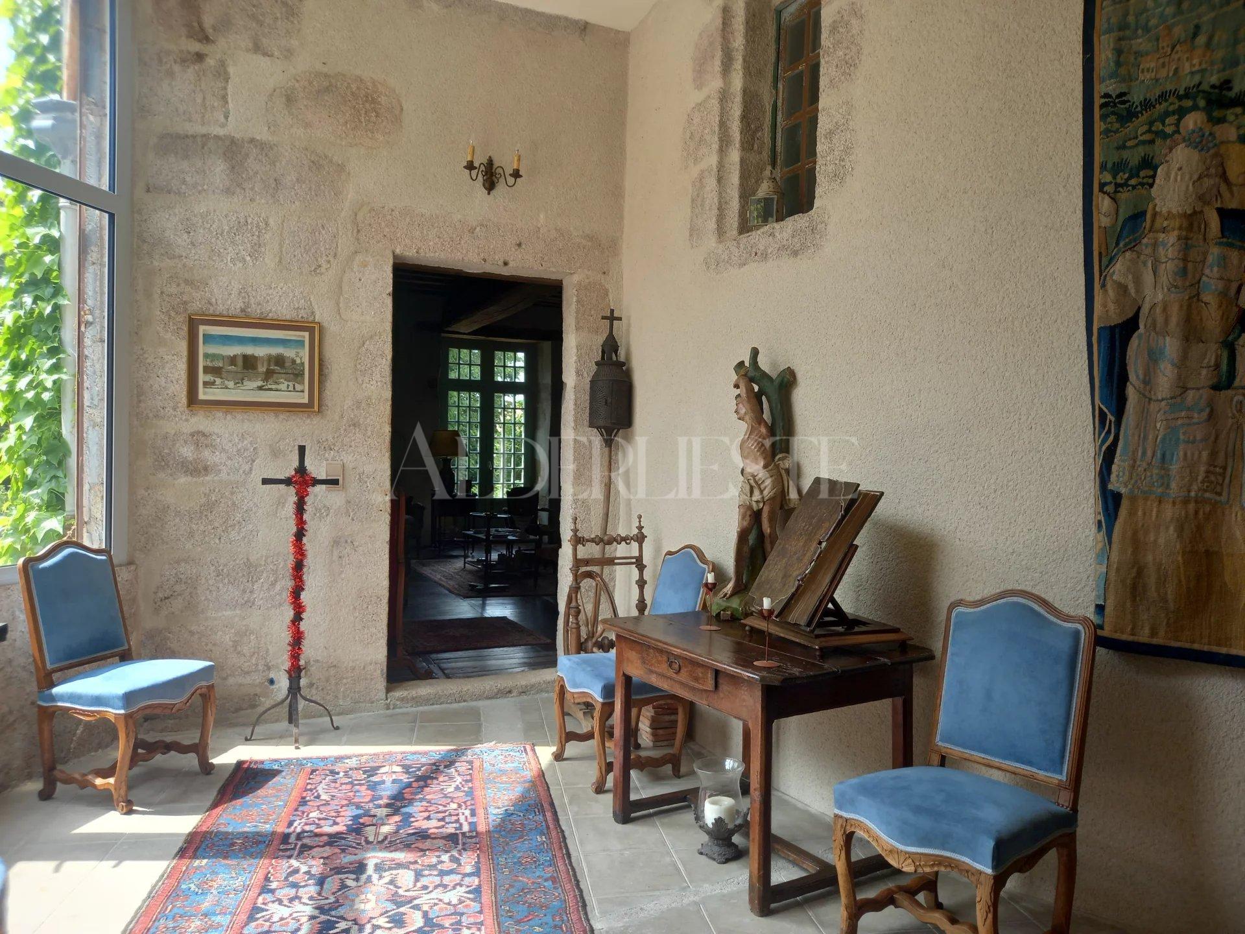
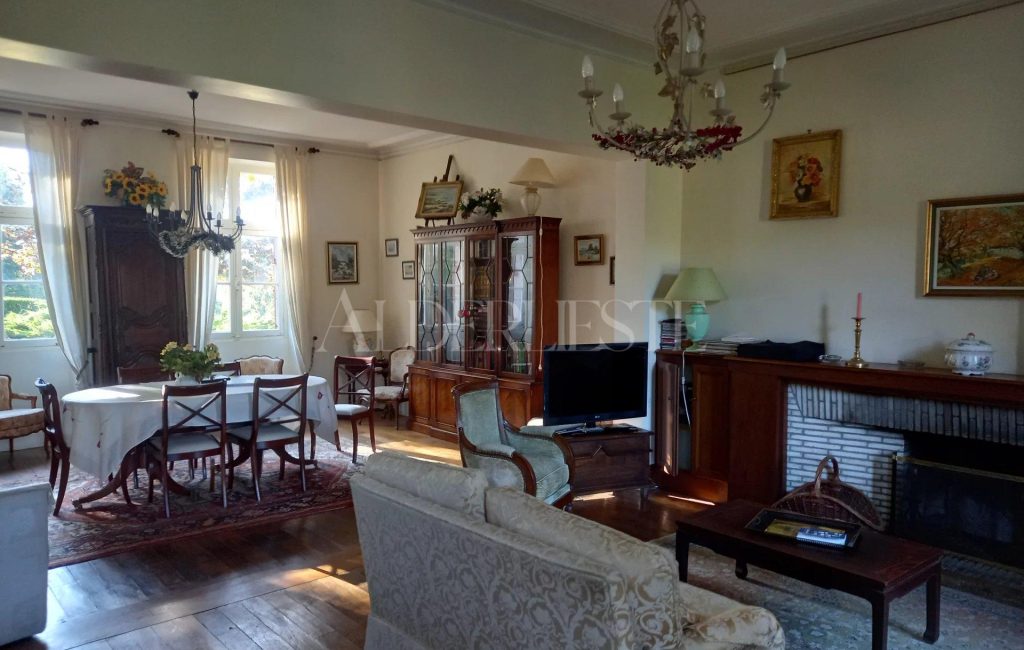
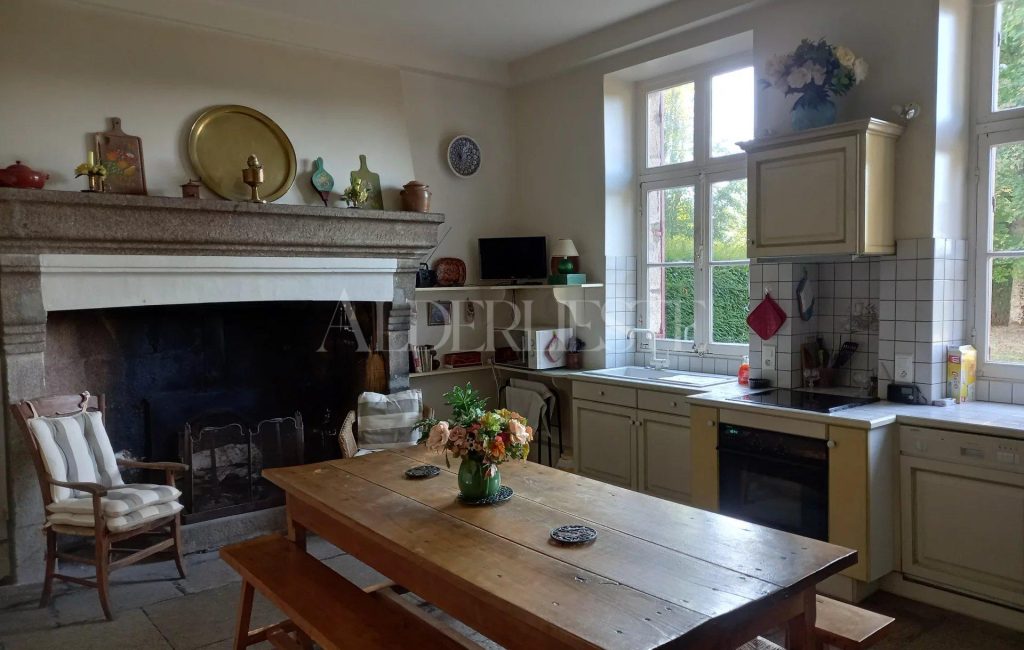
On the ground floor: entrance hall with terracotta floor tiles and a wooden turning staircase, kitchen with stone paving, dining room, granite spiral staircase, veranda, toilet, study with stone floor and monumental fireplace, large living room, and a smaller sitting room with monumental fireplace.
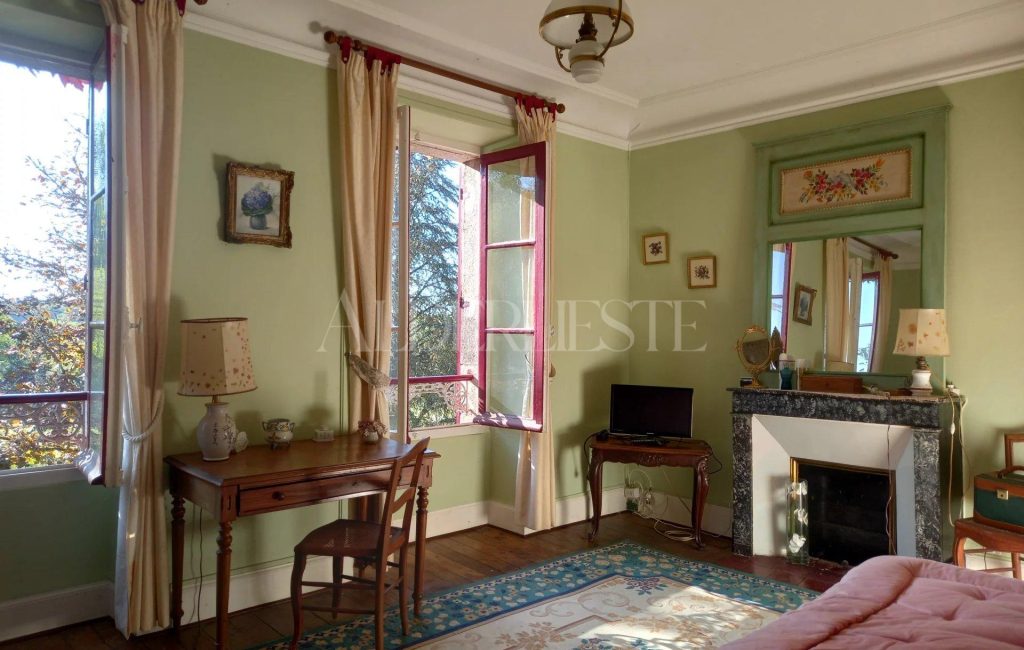
The upper floors comprise 7 bedrooms and 6 bathrooms/shower rooms. You will also find a room arranged as a chapel. The second floor of the south-west wing has not yet been fitted out and offers the possibility of creating additional bedrooms or other living spaces.
Large vaulted cellars beneath the south-west part of the property.
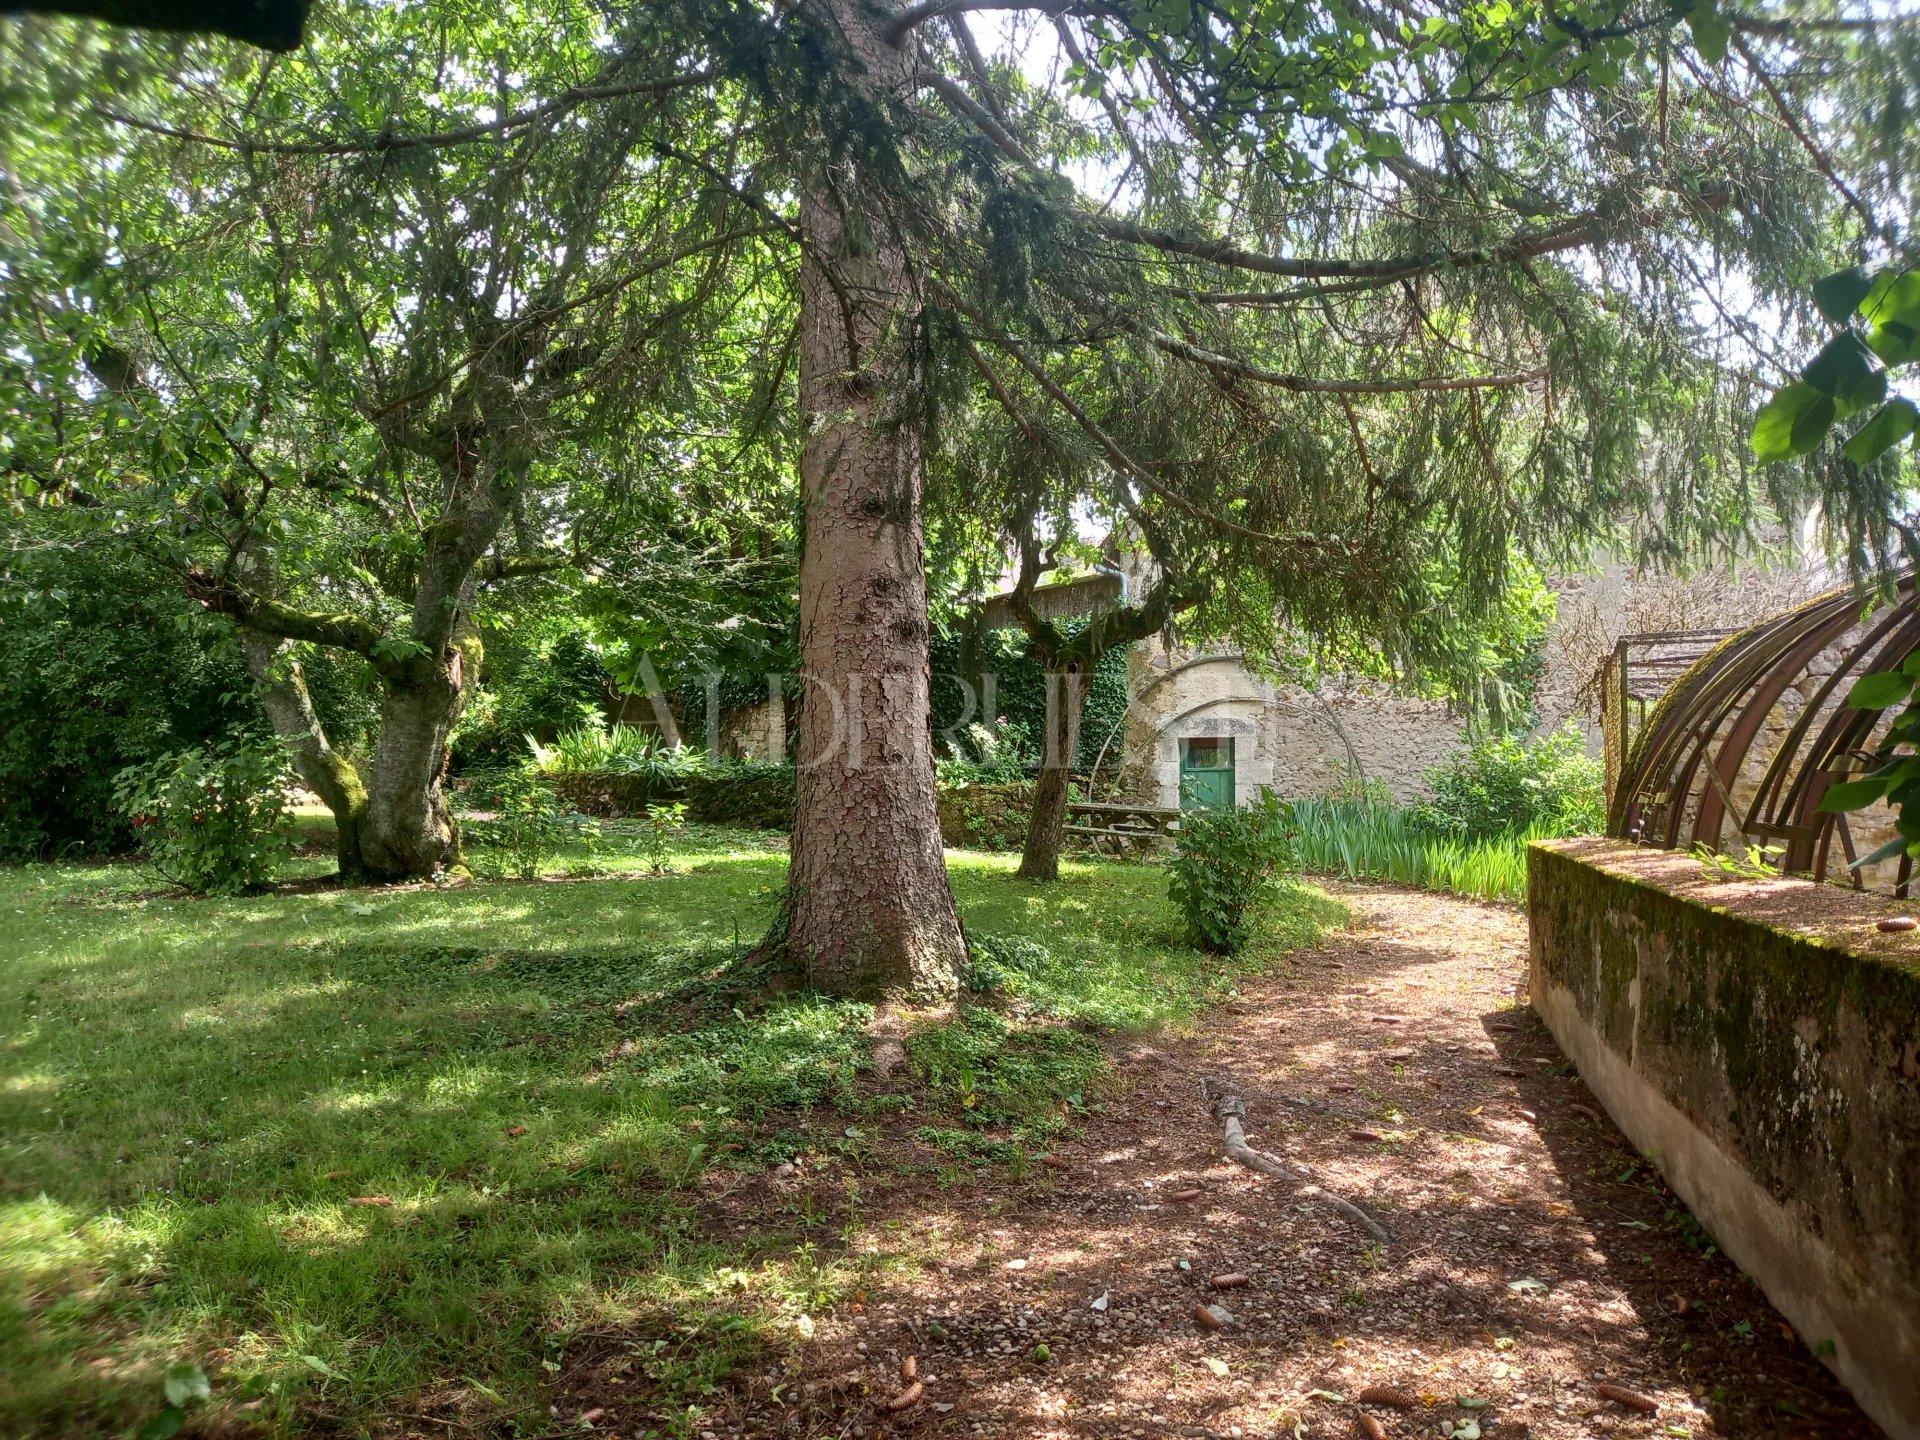
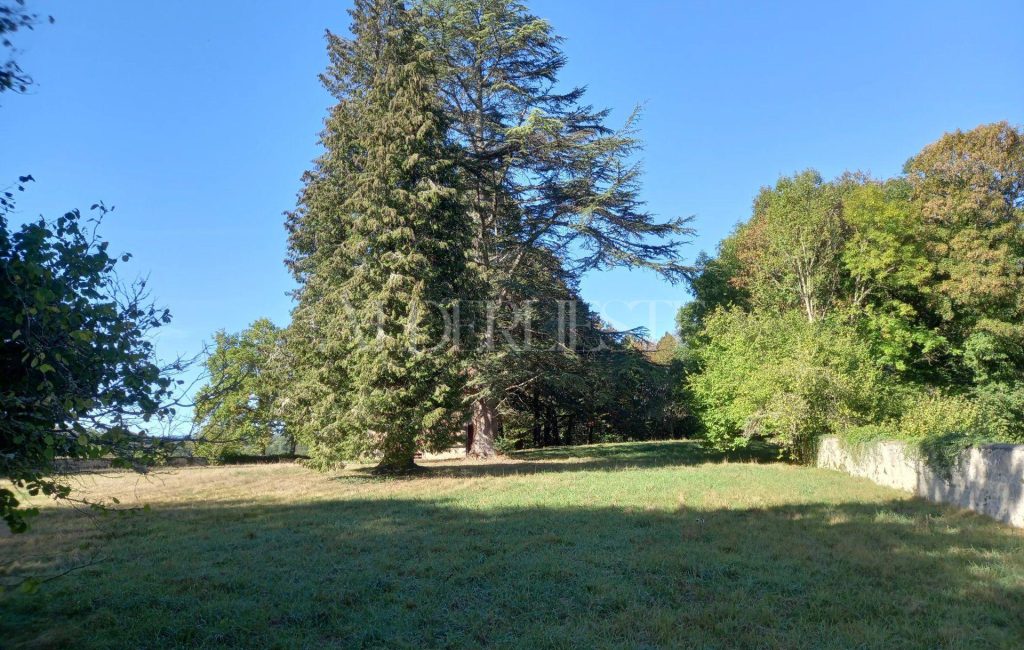
Outside, the property features a large private garden, enclosed by walls and beautifully planted.
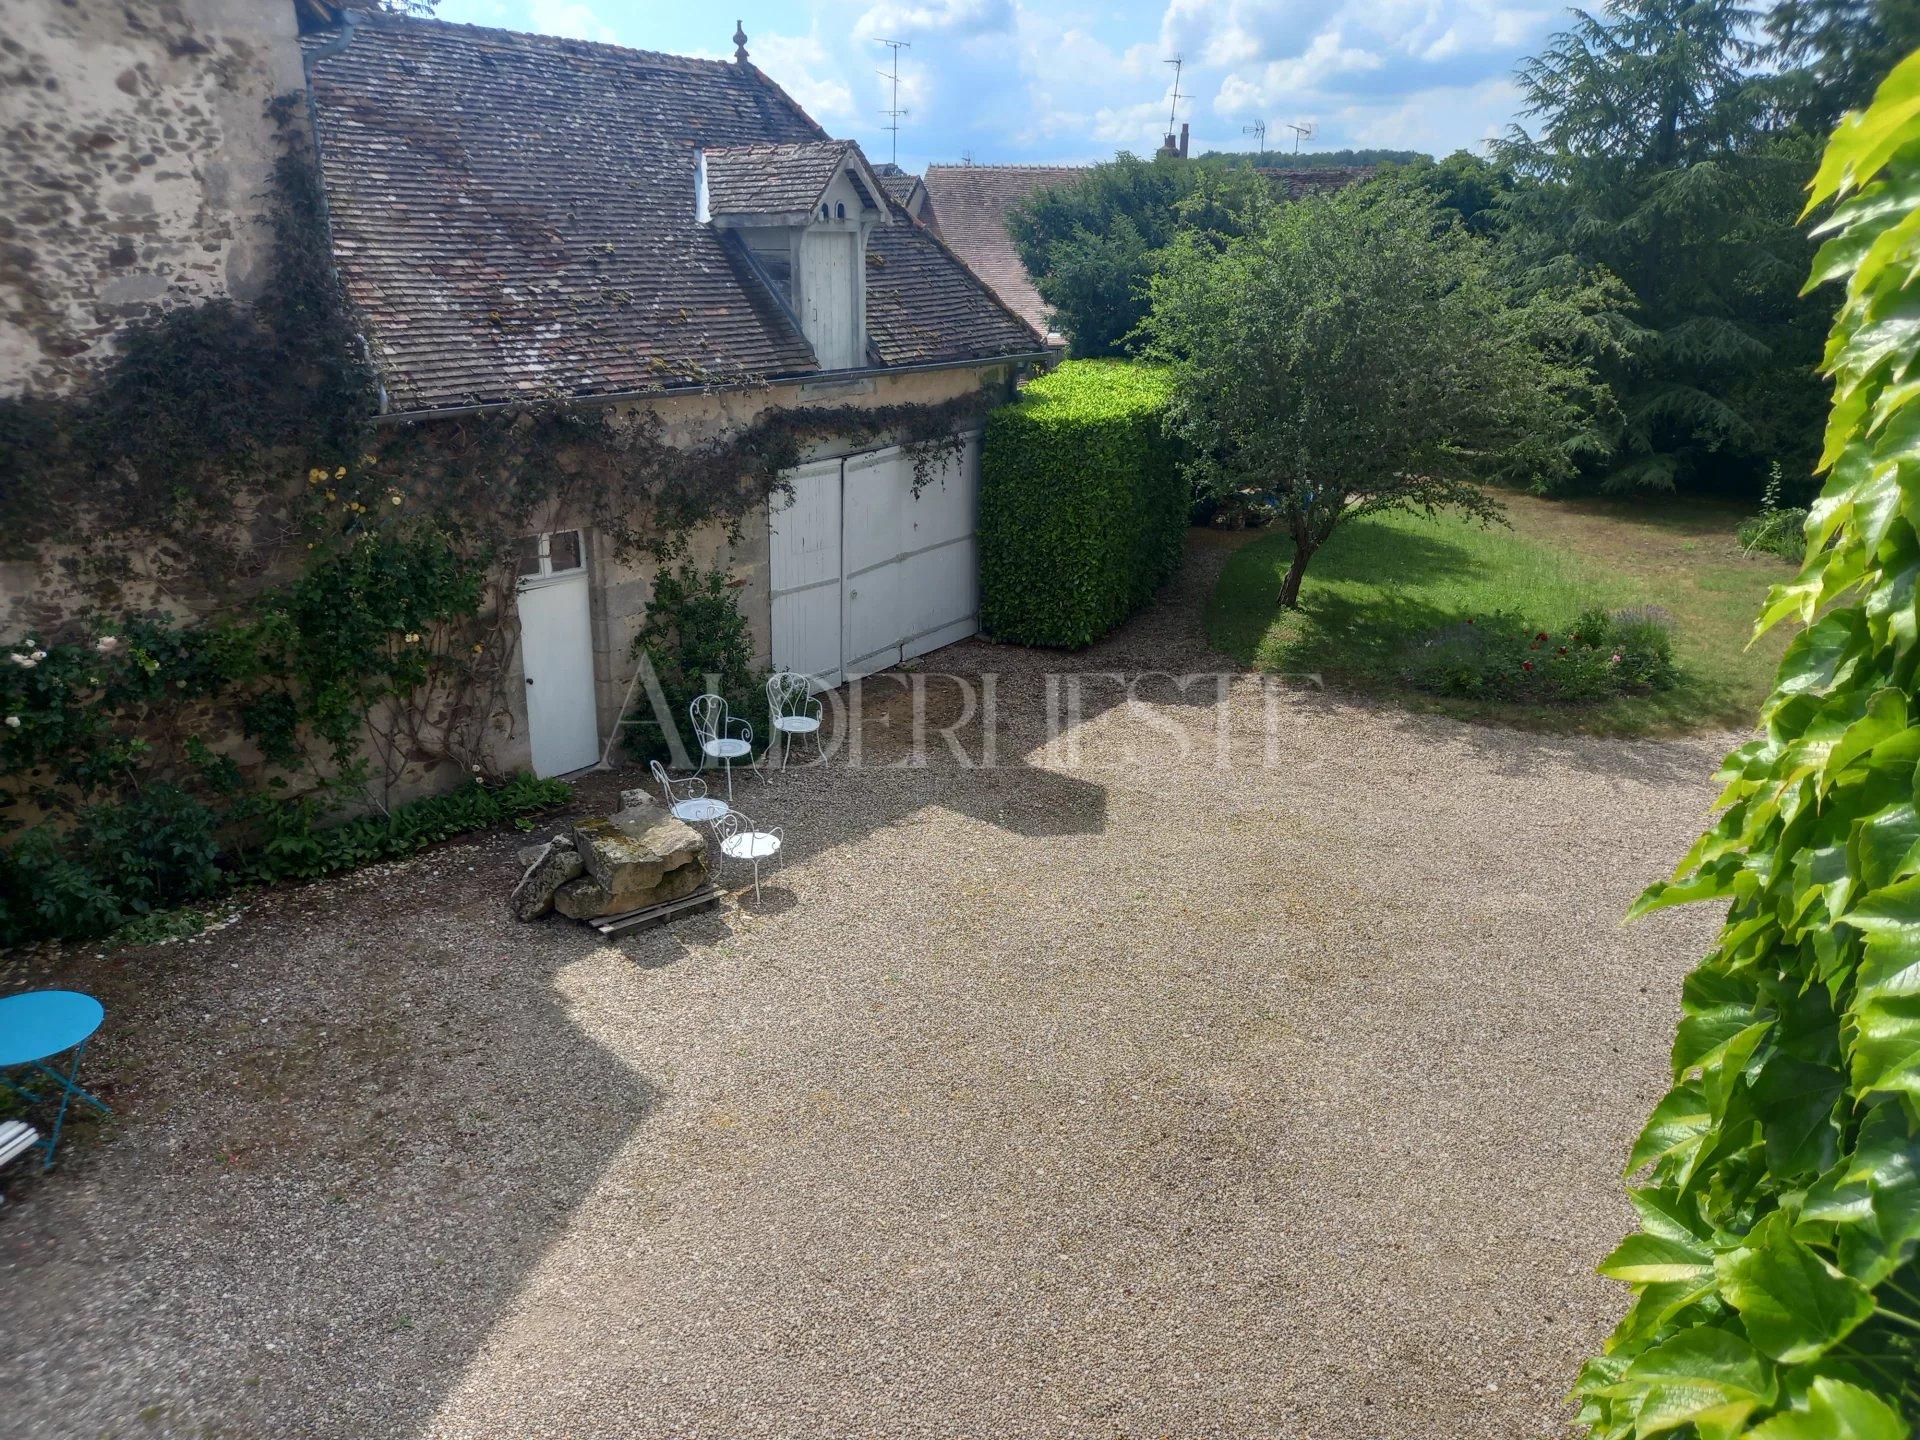
To the north of the house, there is also a small courtyard with access to the street.
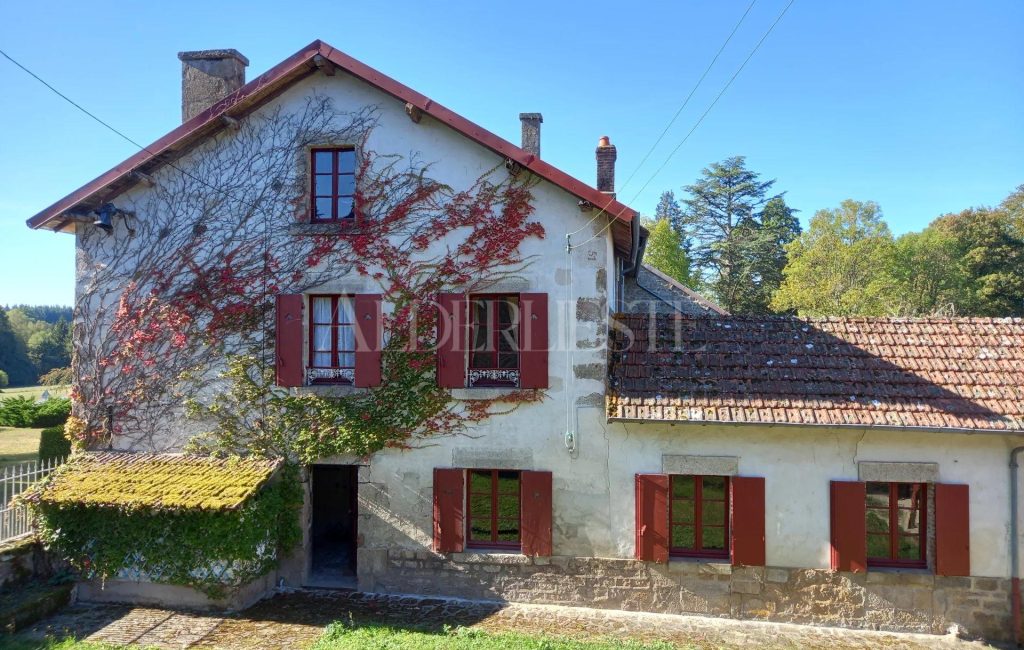
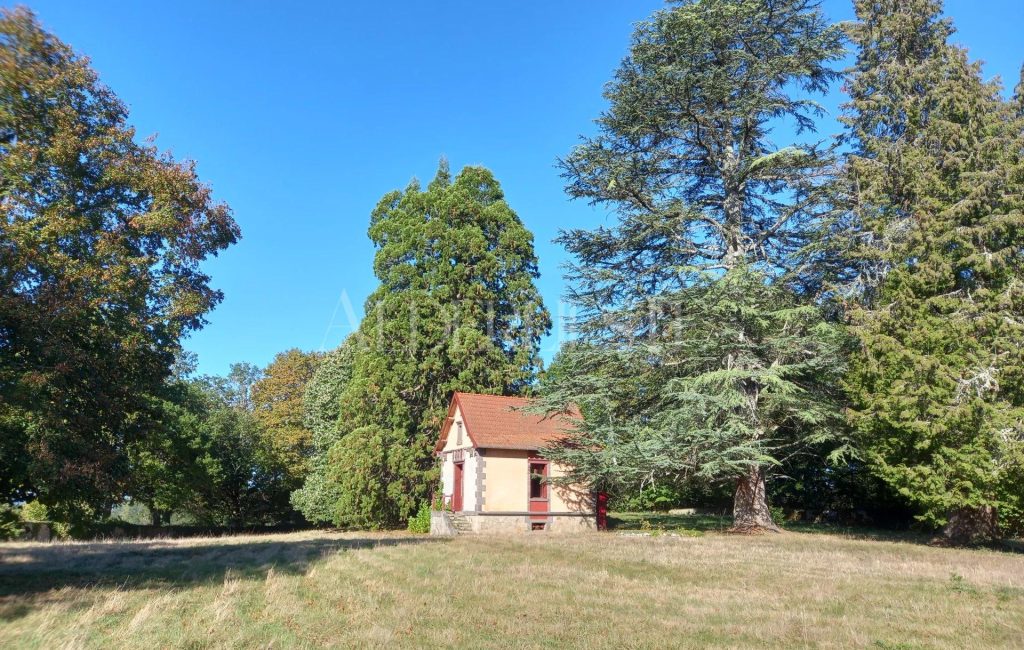
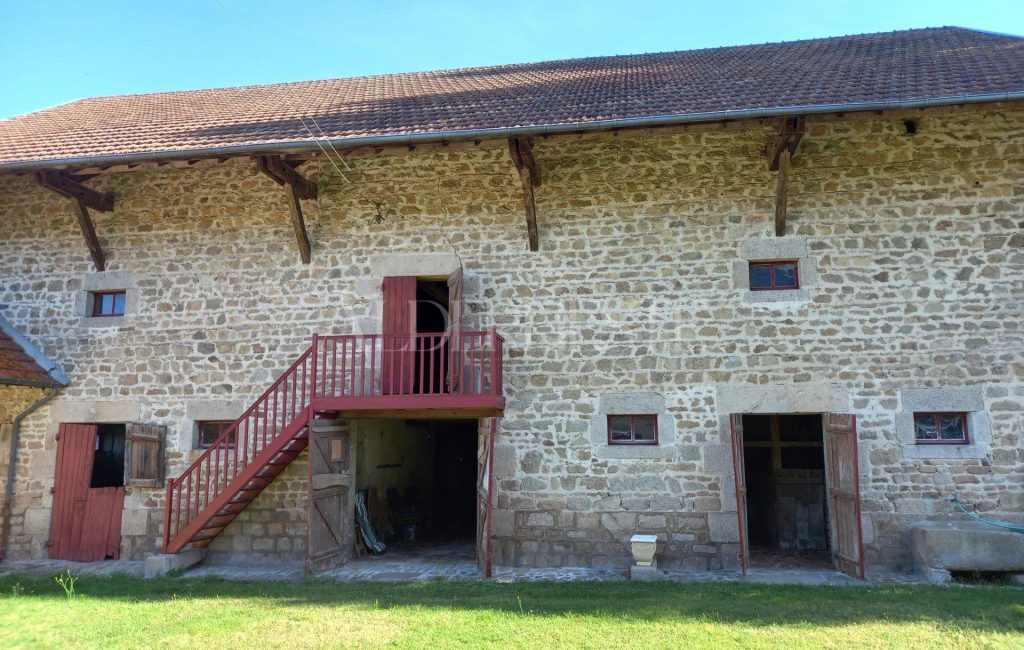
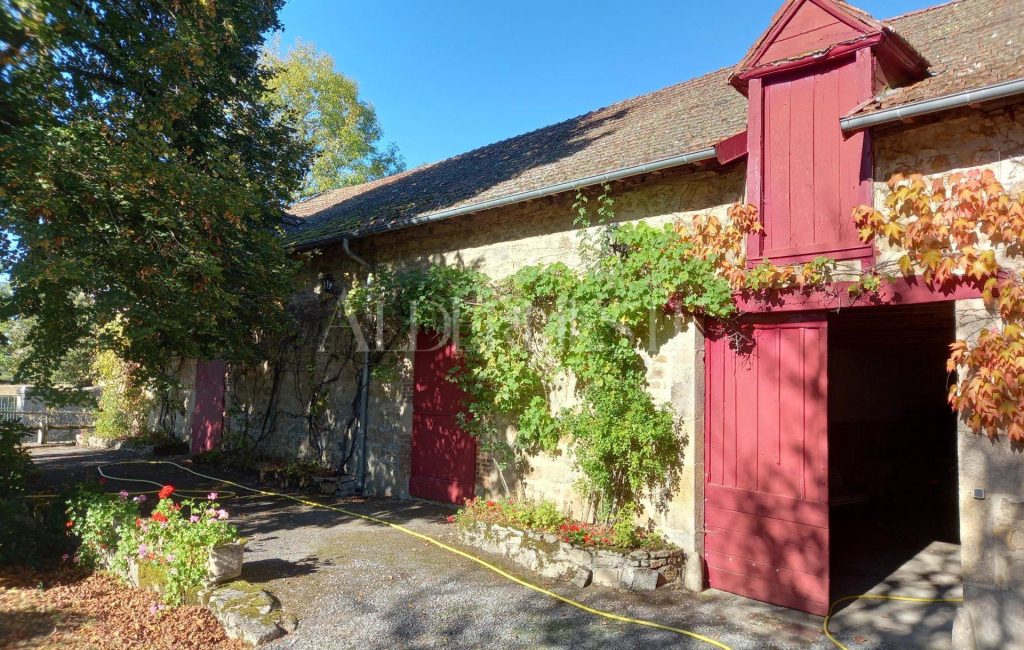
Outbuildings include an annex house to renovate, a garage with attic above, a former greenhouse, and an old chicken coop.
ENERGY RATING: F – CLIMATE RATING: E /Estimated annual energy costs for standard use: €8,000 – €10,890 (reference year 2021)
Information on the risks to which this property is exposed is available on the Georisks website:
Politique relative aux cookies
Ce site utilise des cookies afin d’assurer son bon fonctionnement et d’améliorer votre expérience de navigation. En cliquant sur « Continuer sur ce site », vous acceptez l’utilisation des cookies.